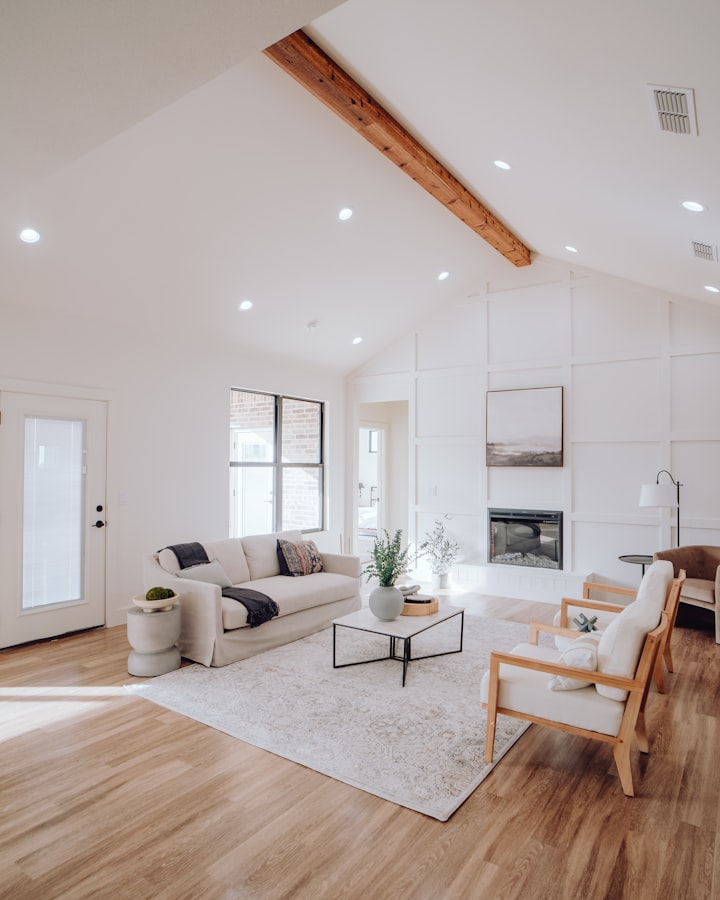
Concept study 01 · Residential
Family living, planned around daily movement
A project page could explain layout priorities, storage needs and coordination constraints.
A project-led website direction that helps property owners understand capability, process and what makes an enquiry ready for a useful first conversation.
These images are site-hosted concept media from the original demo. They do not depict completed Form & Function or KDM client projects.
A project page could explain layout priorities, storage needs and coordination constraints.
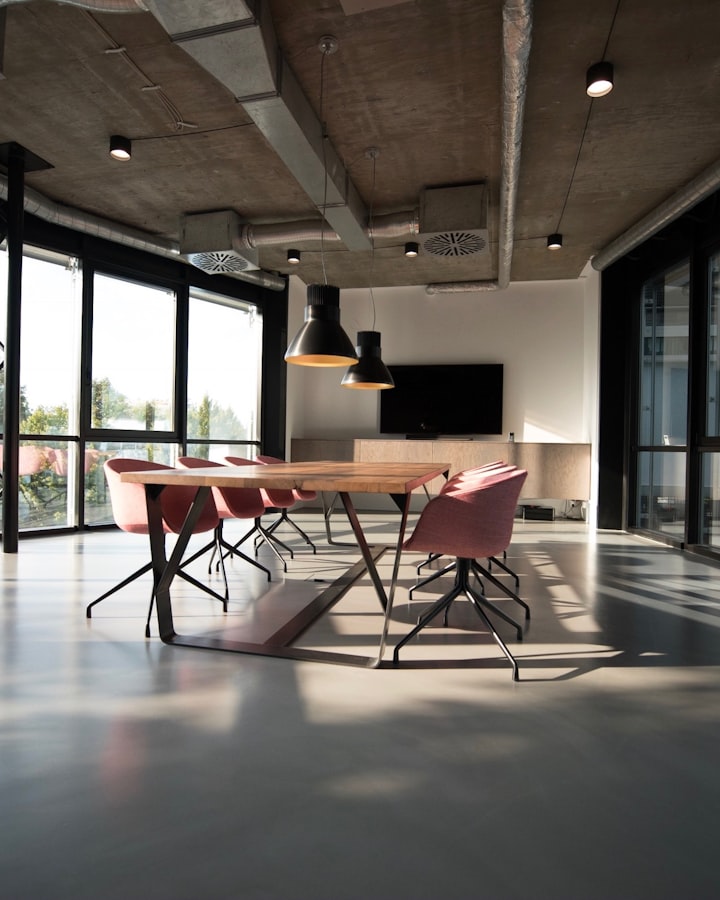
Show scope, phasing and operational needs without inventing results.
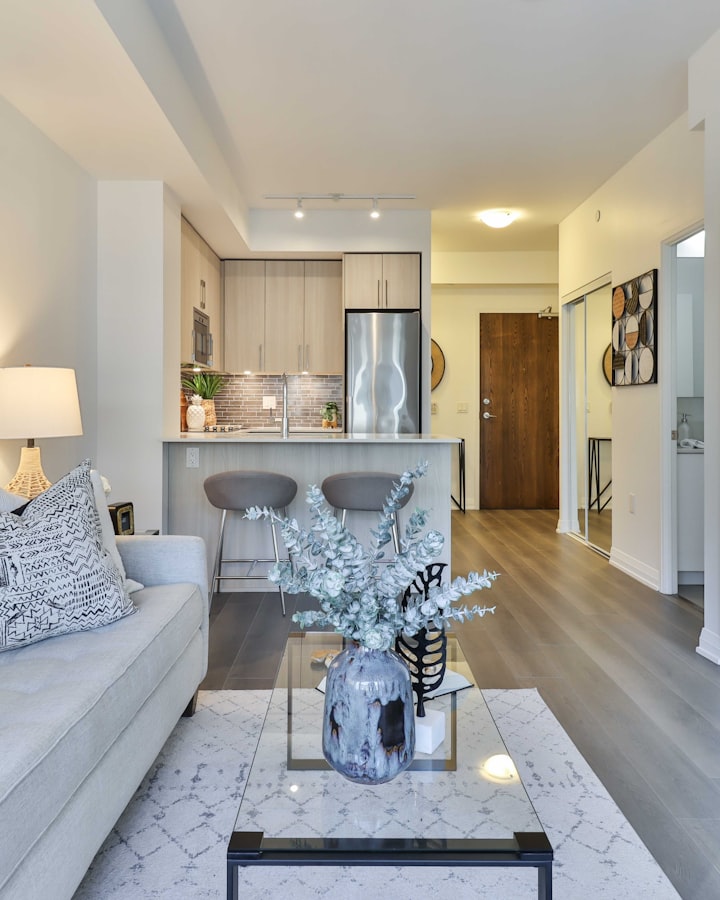
Use verified details to make constraints and design decisions understandable.
A real business would confirm its licences, service area, trade scope, partners and contractual process before these categories go live.
Brief development, space planning and finish direction presented with a clear decision path.
Explain the actual handoffs between proposal, design, site work and owner approvals.
Set expectations for site information, access constraints, approvals and programme planning.
This five-stage structure is illustrative. A real renovation company would replace it with its approved responsibilities, documentation and handover method.
Property type, location and broad scope.
Initial fit, constraints and required information.
Confirmed deliverables, assumptions and approvals.
Decisions, access and progress communication.
Inspection, documentation and agreed closeout.
A concise enquiry path can improve the first discussion without demanding plans, identity documents or other sensitive files in a public form.
Residential, commercial or hospitality context and general service area.
Which spaces are involved and what needs to change.
Desired window, occupancy constraints and important dependencies.
Who is involved and which information is already available.
This fictional concept is framed for Johor-based renovation enquiries. It does not claim a real office, service radius, site team or availability.
KDM can review how your renovation website presents projects, qualifies enquiries and guides property owners toward the right first conversation.